Leave a Message

Thank you for your message. We will be in touch with you shortly.

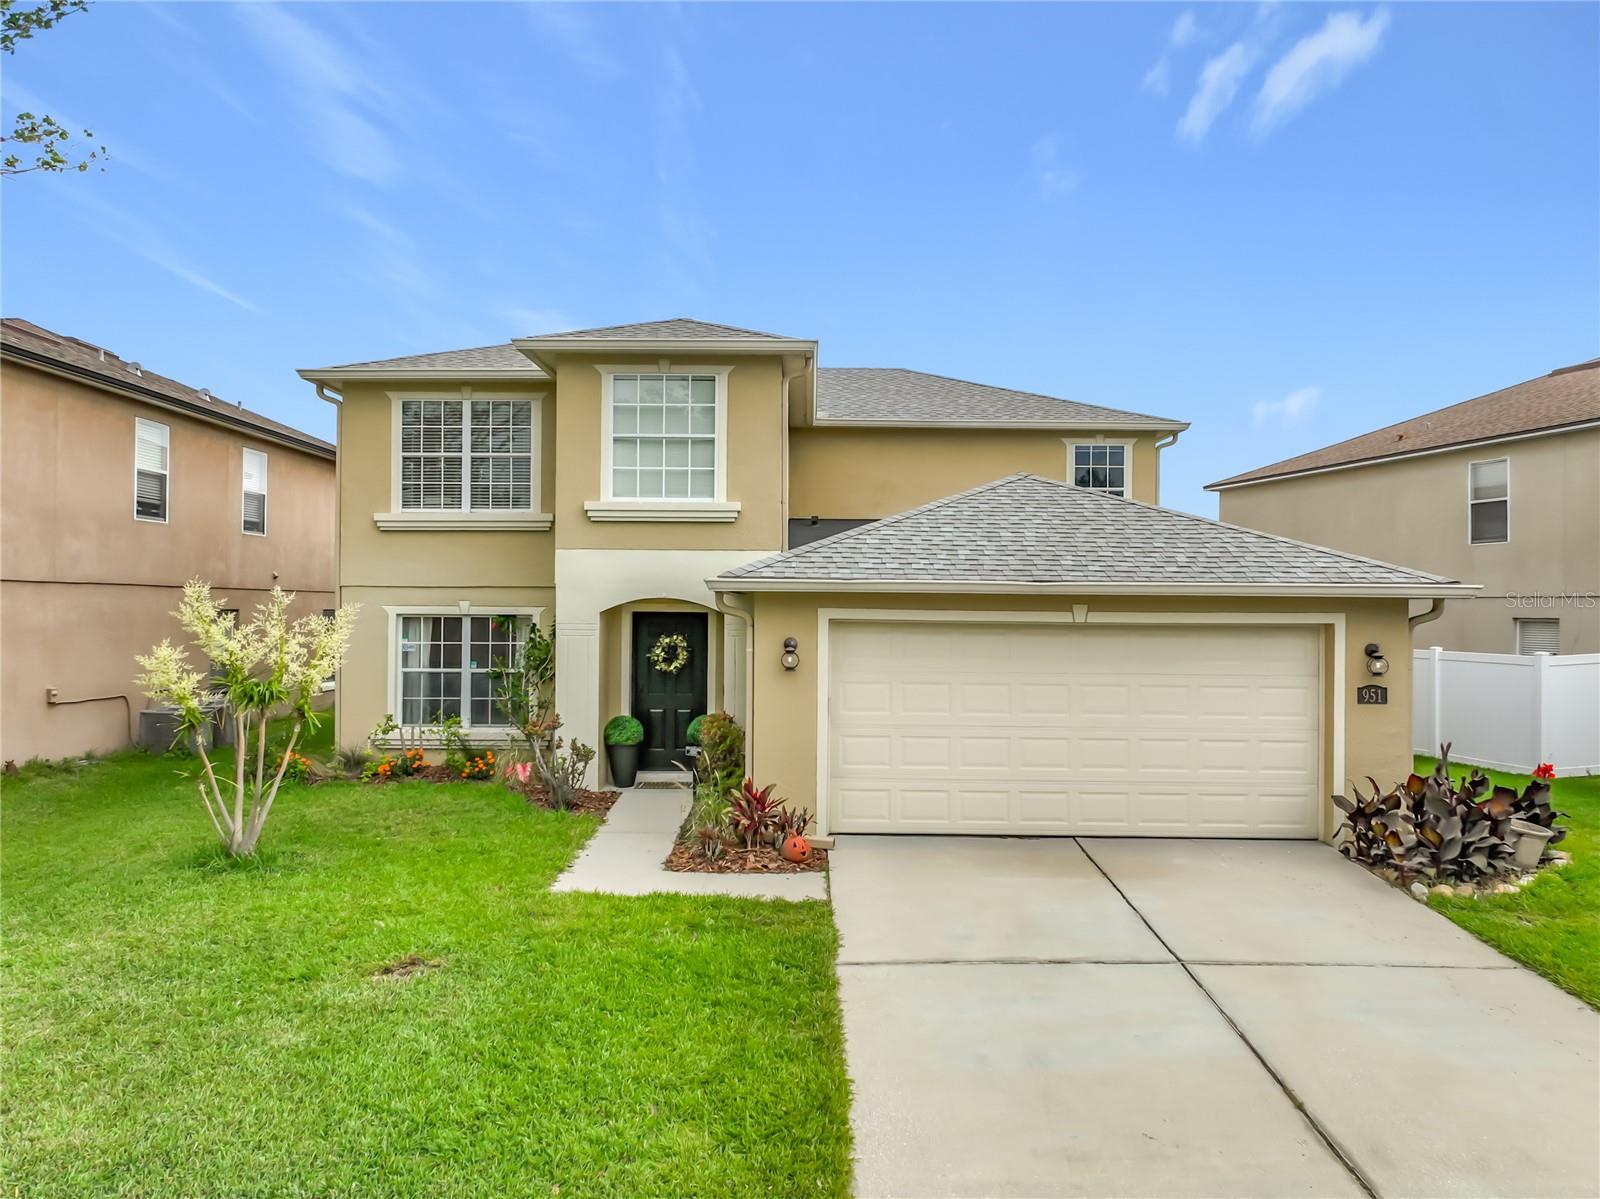
951 CRYSTAL BAY LN
Courtesy of KELLER WILLIAMS ADVANTAGE 2 REALTY
$550,000

951 CRYSTAL BAY LN

4 Beds 3 Baths 2,931 Sq.Ft. 6,575 Sq.Ft.

Description

Welcome to this beautifully updated 4-bedroom, 2.5-bath pool home located in the highly sought-after Waterford Chase area of East Orlando. Offering the perfect blend of comfort, style, and major recent upgrades, this move-in ready home is ideal for both everyday living and entertaining. Step inside to find Pergo waterproof laminate flooring throughout both the main level and upstairs, creating a seamless, modern look with long-lasting durability. The interior has been freshly painted throughout, giving the home a bright and inviting feel from the moment you enter. The kitchen is a standout feature, showcasing upgraded granite and butcher block countertops that blend style and functionality--perfect for cooking, gathering, and hosting. The layout flows effortlessly into the main living areas, making entertaining easy and enjoyable. The primary suite is conveniently located on the main floor, offering privacy and comfort with easy access and a functional layout--ideal for a variety of lifestyles. Upstairs, you'll find the remaining bedrooms along with a spacious loft area, perfect for a second living space, game room, media area, or home office setup. Step outside to your private backyard oasis, featuring a resurfaced pool completed just 2 years ago--perfect for enjoying Florida living year-round. Whether hosting or relaxing, this outdoor space is ready to impress. This beautiful home includes a newer roof replaced just 3 years ago, adding peace of mind for the next homeowner. Conveniently located near top-rated schools, shopping, dining, and major highways, this home offers the perfect combination of location, upgrades, and lifestyle.

Share Property

Location

951 CRYSTAL BAY LN, ORLANDO, FL 32828

Status

Sold

Date Sold

June 30, 2026
Mary Rossi

Mary Rossi

TITLE

REALTOR®, Client Specialist

Property Amenities

Interior
Laundry room Inside
Appliances Dishwasher, Dryer, Microwave, Range, Refrigerator, Washer
Flooring Laminate
Total Bedrooms: 4
Half Bathrooms: 1
Full Bathrooms: 2
Other Interior Features Eat-in Kitchen, Other
Area & Lot
Total area 3,367 Sq.Ft.
Lot Area 6,575 Sq.Ft.
Living area 2,931 Sq.Ft.
MLS® ID O6401404
Year Built 2003
High School Timber Creek High
Middle School Timber Springs Middle
Elementary School Camelot Elem
Type Residential
Status Sold
Exterior
Stories 2
Pool In Ground
Air conditioning Central Air
Heat type Central
Water Source Public
Garage Space 2.0
Sewer Public Sewer
Other Exterior Features Rain Gutters
Roof Shingle
Utilities Cable Connected, Electricity Connected, Sewer Connected, Water Connected
Finance
Sales Price $550,000
HOA Fees $58 monthly
Real Estate Tax $4,661 yearly

360 Virtual Tour

Take a tour of this property

Your Central Florida Home Journey Starts Here

We take pride in delivering tailored solutions designed to bring our clients closer to their ideal properties. By understanding each client’s unique goals, preferences, and lifestyle, we create a personalized experience that goes beyond a standard real estate transaction. Our approach is centered on building lasting value—helping clients not only find the right property, but also make strategic decisions that support long-term wealth and financial growth.