Leave a Message

Thank you for your message. We will be in touch with you shortly.

5253 GOLDENWOOD DR
Courtesy of KELLER WILLIAMS ELITE PARTNERS III REALTY
$420,000

5253 GOLDENWOOD DR

4 Beds 2 Baths 2,049 Sq.Ft. 8,638 Sq.Ft.

Description

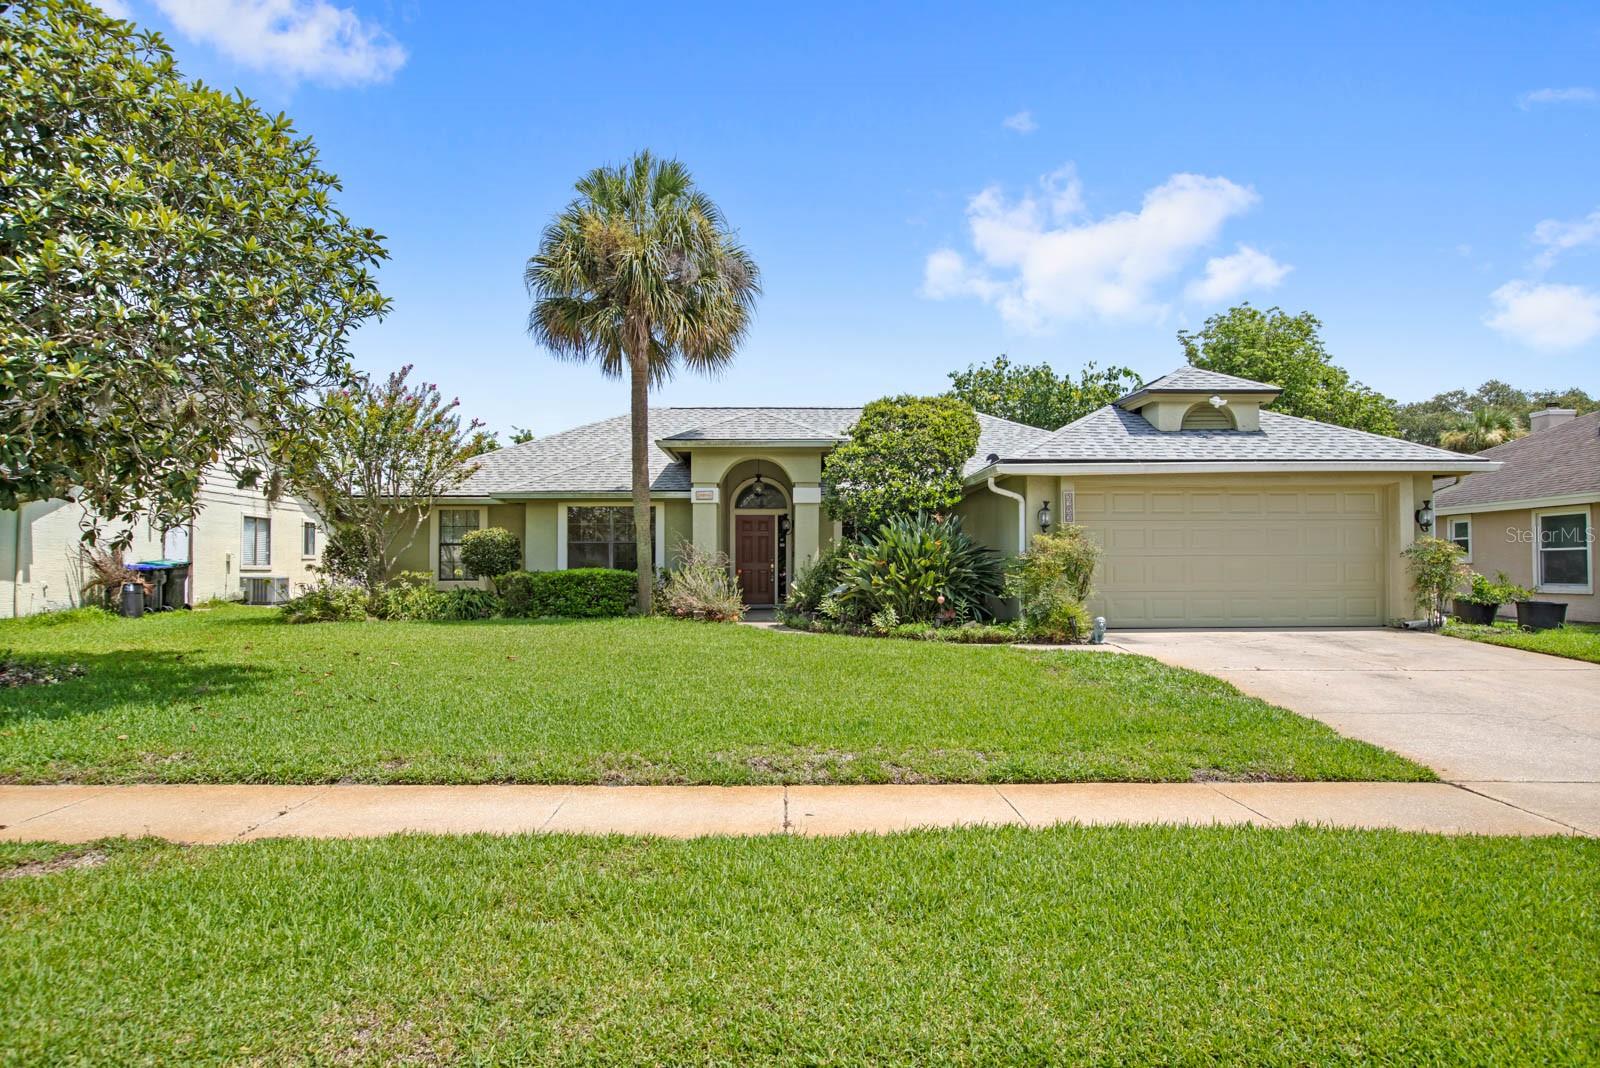
One or more photo(s) has been virtually staged. Welcome to your 4 bedroom 2 bathroom ranch style home in the desirable Sheffield Forest neighborhood of East Orlando.
As you enter, you are greeted by an open kitchen featuring updated stainless steel appliances and granite countertops. The kitchen flows seamlessly into multiple spacious living areas. A stunning central fireplace adds warmth and character to the main living space and this true split floorpan allows for privacy and comfort.
The highlight of this home is the oversized fully screened in covered back porch, complete with custom irrigated planter boxes, and Saltillo style flooring, ideal for enjoying the beautiful Florida weather. The expansive fully fenced backyard boasts a variety of fruit-bearing trees, creating a private oasis for relaxation and outdoor activities.
Recent updates include a new roof in 2023, a new lanai roof in 2022, a new hot water tank in 2023, and an A/C system replaced in 2016, and brand new light fixtures/ceiling fans.
Residents of Sheffield Forest appreciate the community's proximity to UCF (less than 10 minutes,) downtown Orlando, excellent shopping, dining options, and easy access to major expressways.
Don't miss out on this opportunity to own a meticulously maintained home in one of Orlando's most sought-after neighborhoods. Schedule your showing today!

Share Property

Location

5253 GOLDENWOOD DR, ORLANDO, FL 32817

Status

Sold

Date Sold

August 14, 2024
Mary Rossi

Mary Rossi

TITLE

REALTOR®, Client Specialist

Property Amenities

Interior
Laundry room Inside
Fireplace Family Room, Wood Burning
Appliances Dishwasher, Dryer, Microwave, Range, Refrigerator, Washer
Flooring Laminate, Tile
Total Bedrooms: 4
Full Bathrooms: 2
Other Interior Features Ceiling Fans(s), Eat-in Kitchen, Open Floorplan, Solid Wood Cabinets, Stone Counters
Area & Lot
Total area 2,524 Sq.Ft.
Lot Area 8,638 Sq.Ft.
Living area 2,049 Sq.Ft.
MLS® ID O6222668
Year Built 1987
High School University High
Middle School Corner Lake Middle
Elementary School Arbor Ridge Elem
Architecture Styles Ranch, Traditional
Type Residential
Status Sold
Exterior
Stories 1
Air conditioning Central Air
Heat type Central
Water Source Public
Garage Space 2.0
Sewer Public Sewer
Other Exterior Features Lighting, Private Mailbox, Rain Gutters, Sidewalk, Sliding Doors
Parking Driveway
Lot Features Sidewalk, Paved
Roof Shingle
Utilities BB/HS Internet Available, Electricity Connected, Public, Sewer Connected, Water Connected
Finance
Sales Price $420,000
HOA Fees $21 monthly
Real Estate Tax $2,303 yearly

Your Central Florida Home Journey Starts Here

We take pride in delivering tailored solutions designed to bring our clients closer to their ideal properties. By understanding each client’s unique goals, preferences, and lifestyle, we create a personalized experience that goes beyond a standard real estate transaction. Our approach is centered on building lasting value—helping clients not only find the right property, but also make strategic decisions that support long-term wealth and financial growth.