Leave a Message

Thank you for your message. We will be in touch with you shortly.

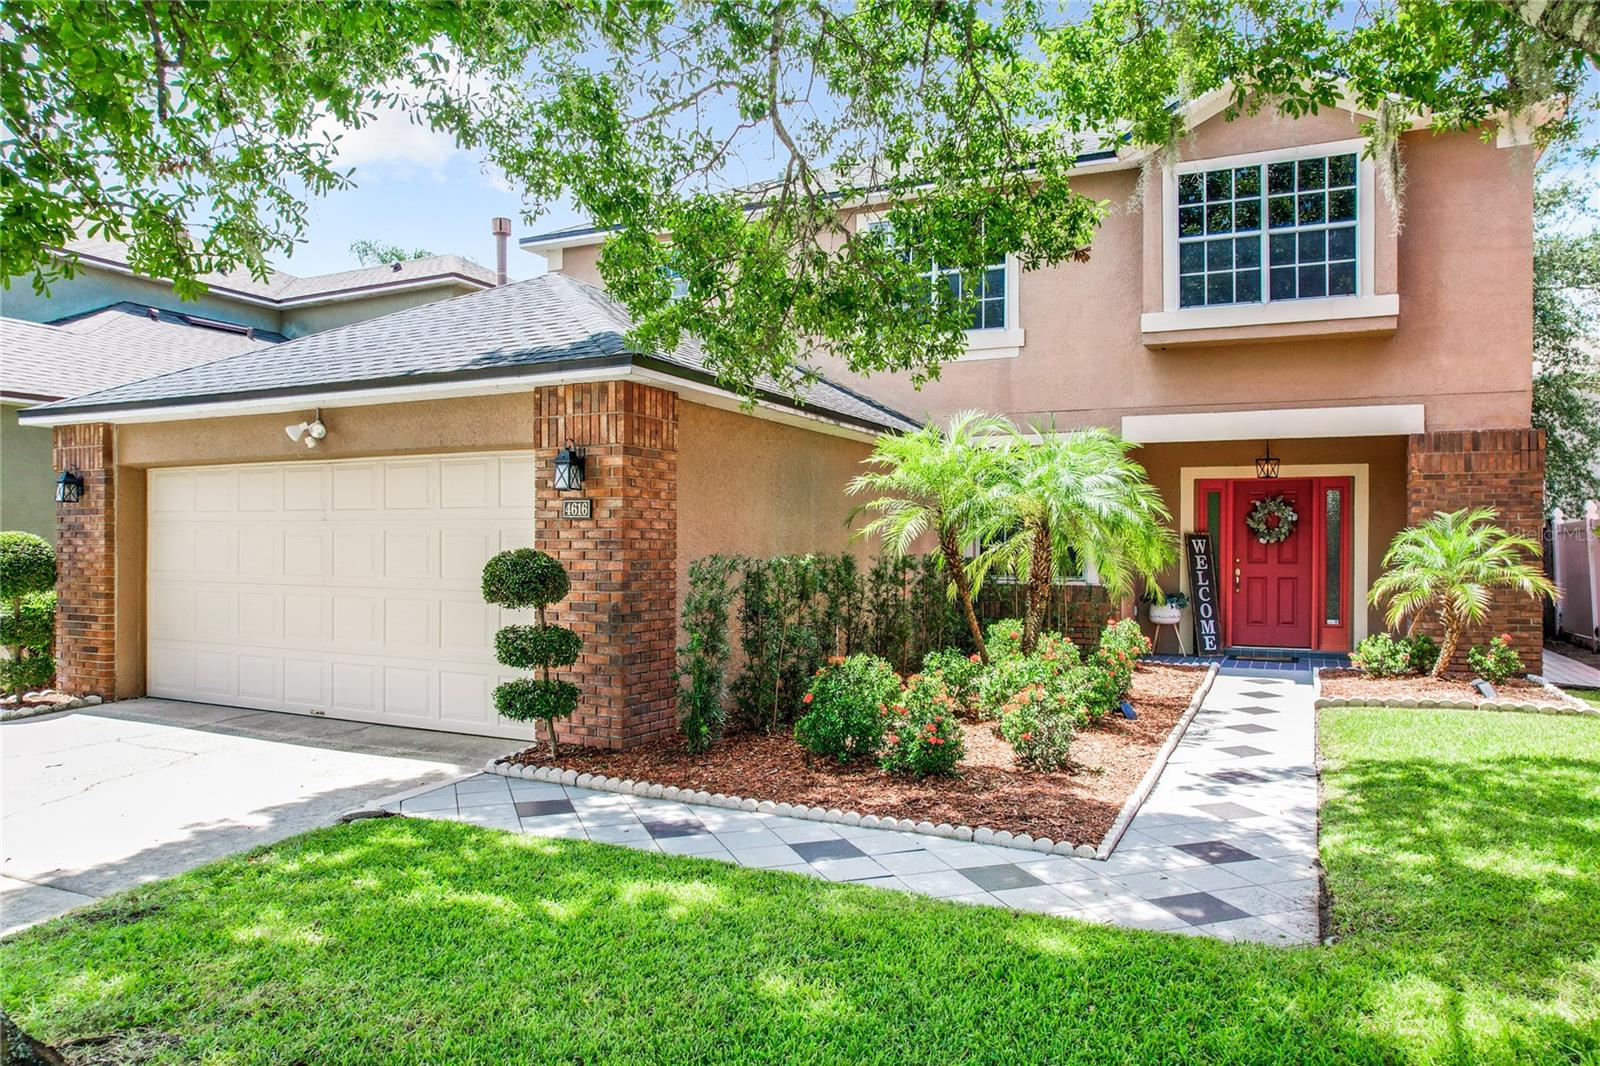
4616 RIVERTON DR
Courtesy of LUXE PROPERTIES LLC
$460,000

4616 RIVERTON DR

4 Beds 3 Baths 2,468 Sq.Ft. 5,150 Sq.Ft.

Description

This 4-bedroom, 2.5-bath house offers a spacious 2,468 sqft of modern living space. Situated in a vibrant neighborhood, this property is a short drive away from dining, shopping, and grocery options, along with having easy access to main roads for your commuting convenience.

Step inside to find a bright, open floor plan designed for comfortable living and effortless entertaining. The stylish kitchen has granite countertops, white wood cabinets, and stainless steel appliances, which includes a gas stove. A handy peninsula overlooks the family room, making it a great spot for breakfast or quick meals. The kitchen also opens to a cozy dinette space, perfect for casual dining. The large dining room and living room offer ample space for more formal gatherings.

The enclosed Florida room with tile flooring provides an extra area for relaxation or fun activities throughout the year. All four bedrooms are conveniently located upstairs. The primary bedroom features a large walk-in closet and a luxurious en-suite bathroom with dual sink vanities and a soaking tub, promising a private retreat after a long day.

Additional perks include vinyl flooring downstairs, carpet upstairs, and major updates include the roof six years, and the AC unit was replaced in 2024.

Nearby, you'll find excellent schools like University High School and outdoor recreation at the UCF Arboretum, ensuring this home not only meets but exceeds expectations for modern family living.

Share Property

Location

4616 RIVERTON DR, ORLANDO, FL 32817

Status

Sold

Date Sold

October 28, 2024
Mary Rossi

Mary Rossi

TITLE

REALTOR®, Client Specialist

Property Amenities

Interior
Laundry room Inside
Appliances Dishwasher, Disposal, Microwave, Range, Refrigerator
Flooring Ceramic Tile, Luxury Vinyl
Total Bedrooms: 4
Half Bathrooms: 1
Full Bathrooms: 2
Other Interior Features Ceiling Fans(s), Open Floorplan, Solid Surface Counters, Stone Counters
Area & Lot
Total area 2,960 Sq.Ft.
Lot Area 5,150 Sq.Ft.
Living area 2,468 Sq.Ft.
MLS® ID O6235733
Year Built 1999
Architecture Styles Traditional
Type Residential
Status Sold
Exterior
Stories 2
Air conditioning Central Air
Heat type Central
Water Source Public
Garage Space 2.0
Sewer Public Sewer
Other Exterior Features Sliding Doors
Roof Shingle
Utilities Electricity Connected
Finance
Sales Price $460,000
HOA Fees $33 monthly
Real Estate Tax $3,551 yearly

360 Virtual Tour

Take a tour of this property

Your Central Florida Home Journey Starts Here

We take pride in delivering tailored solutions designed to bring our clients closer to their ideal properties. By understanding each client’s unique goals, preferences, and lifestyle, we create a personalized experience that goes beyond a standard real estate transaction. Our approach is centered on building lasting value—helping clients not only find the right property, but also make strategic decisions that support long-term wealth and financial growth.