Leave a Message

Thank you for your message. We will be in touch with you shortly.

2834 CRANE TRACE CIR
Courtesy of REDFIN CORPORATION
$565,000

2834 CRANE TRACE CIR

4 Beds 3 Baths 2,537 Sq.Ft. 9,002 Sq.Ft.

Description

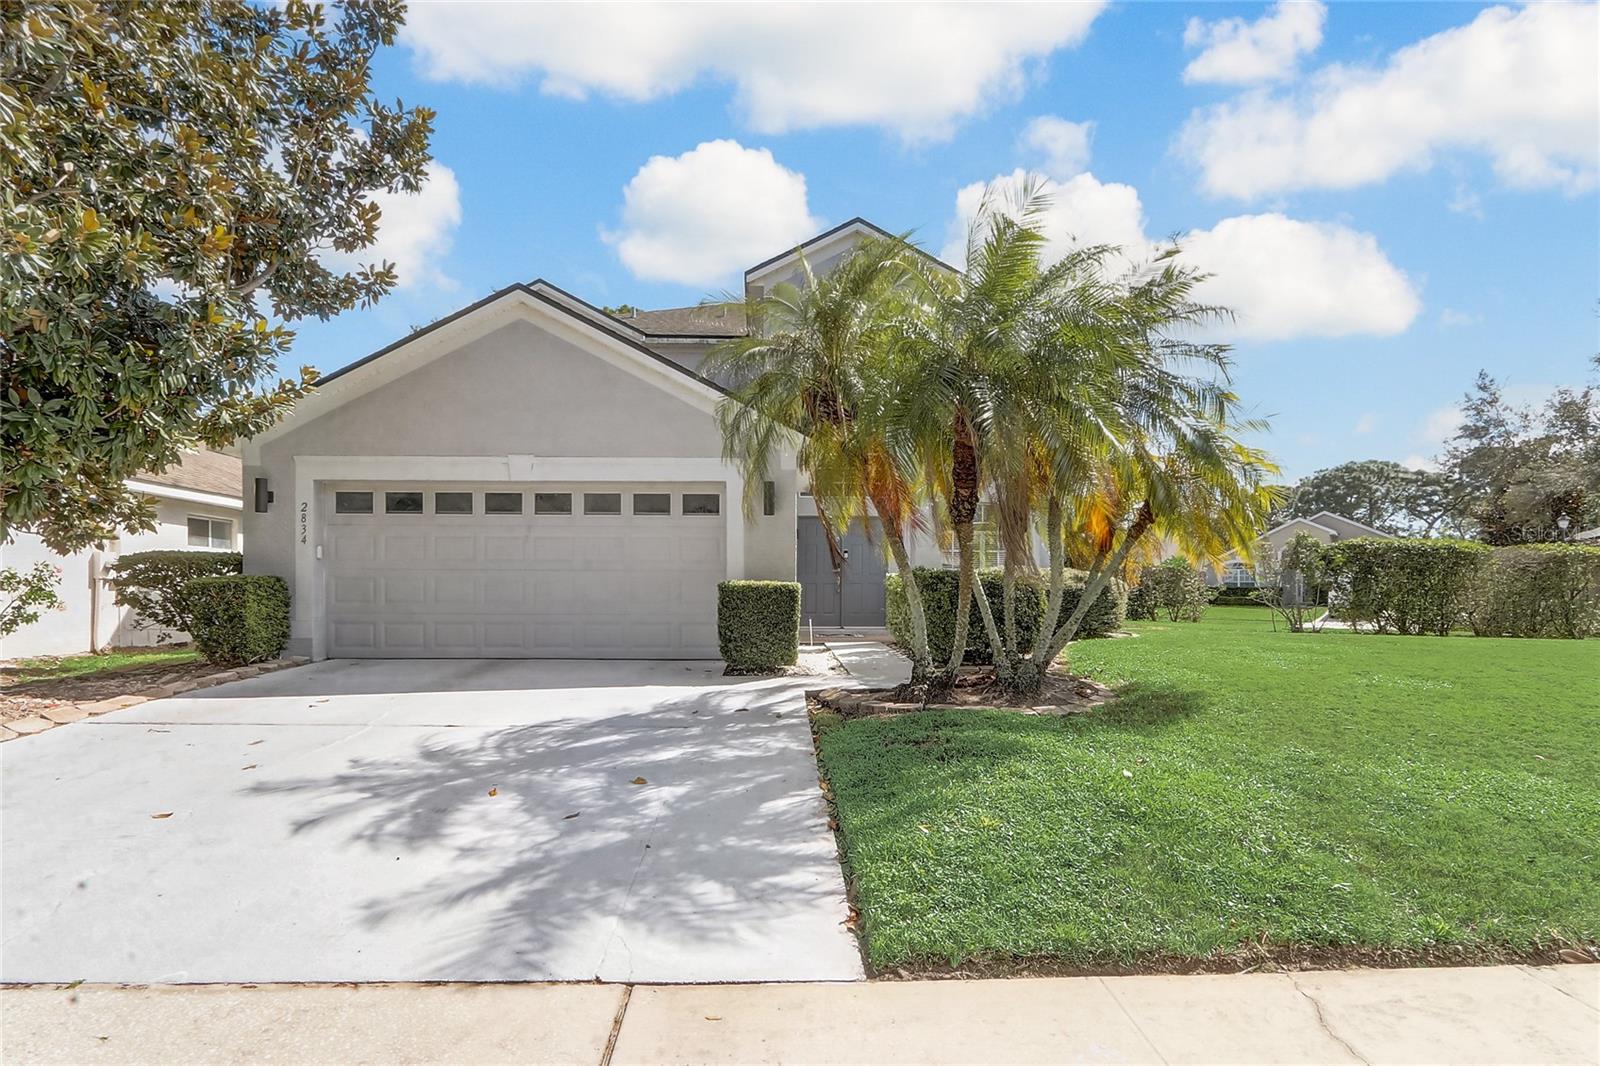
Discover this stunning, Renovated home in the highly sought-after Hunters Creek community, ranked one of the Best Place's to Live in America by CNN's Money Magazine. This spacious 4-bedroom, 2.5-bathroom home is located on a corner lot within a gated, controlled-access neighborhood, offering both privacy and security. The home has bright and crisp, and you'll benefit from a updated AC unit and a updated roof. Step inside to find modern upgrades at every turn, starting with porcelain tiles on the first floor and dark laminate wood flooring on the staircase and second level--there's no carpet anywhere! The kitchen is a chef's delight featuring updated cabinetry, quartz countertops, and a unique tile backsplash, all overlooking the family room, which includes a drop-down cinema screen and overhead projector--perfect for movie nights and entertaining. Beyond the family room, enjoy your own resort-style screened-in pool, surrounded by landscaping that creates a private oasis. Upstairs, you'll find 4 spacious bedrooms with dark laminate wood flooring, and all bathrooms have been upgraded for your comfort. The master suite boasts a huge bedroom with custom shelving units in the walk-in closet, offering plenty of storage and organization options. Enjoy the vibrant lifestyle that Hunters Creek has to offer, including access to golf, tennis, basketball, bike paths, tree-lined streets, and beautiful parks. With nearby shopping, dining, and top-rated schools, this home has everything you need for convenient, luxurious living. This is a must-see property!

Share Property

Location

2834 CRANE TRACE CIR, ORLANDO, FL 32837

Status

Sold

Date Sold

December 17, 2024
Mary Rossi

Mary Rossi

TITLE

REALTOR®, Client Specialist

Property Amenities

Interior
Laundry room Inside, Laundry Room
Appliances Built-In Oven, Cooktop, Dishwasher, Disposal, Electric Water Heater, Microwave, Range Hood
Flooring Hardwood, Tile
Total Bedrooms: 4
Half Bathrooms: 1
Full Bathrooms: 2
Other Interior Features Eat-in Kitchen, High Ceilings, Open Floorplan, Primary Bedroom Upstairs, Solid Surface Counters, Stone Counters, Thermostat, Walk-In Closet(s), Window Treatments
Area & Lot
Total area 3,115 Sq.Ft.
Lot Area 9,002 Sq.Ft.
Living area 2,537 Sq.Ft.
MLS® ID O6250875
Year Built 1997
Architecture Styles Contemporary
Type Residential
Status Sold
Exterior
Stories 2
Pool In Ground, Screen Enclosure
Air conditioning Central Air
Heat type Central, Electric, Heat Pump
Water Source Public
Garage Space 2.0
Sewer Public Sewer
Other Exterior Features Lighting
Parking Curb Parking, Driveway, Garage Door Opener, Guest, On Street, Open, Oversized, Parking Pad
Lot Features Corner Lot
Roof Shingle
Utilities BB/HS Internet Available, Cable Available, Cable Connected, Electricity Available, Electricity Connected, Public, Sewer Available, Sewer Connected, Water Available, Water Connected
Finance
Sales Price $565,000
HOA Fees $113 monthly
Real Estate Tax $4,642 yearly

360 Virtual Tour

Take a tour of this property

Your Central Florida Home Journey Starts Here

We take pride in delivering tailored solutions designed to bring our clients closer to their ideal properties. By understanding each client’s unique goals, preferences, and lifestyle, we create a personalized experience that goes beyond a standard real estate transaction. Our approach is centered on building lasting value—helping clients not only find the right property, but also make strategic decisions that support long-term wealth and financial growth.